Love the look of a classic Berkeley porch but crave a brighter kitchen, better storage, and year‑round comfort? You are not alone. Many Denver buyers want the charm of a 1920s bungalow with thoughtful, modern upgrades that feel effortless. This guide shows you how to update a Berkeley bungalow with care, where permits and overlays matter, and which projects tend to deliver comfort and resale value. Let’s dive in.
Why Berkeley bungalows endure
Berkeley sits in northwest Denver, roughly between Federal and Sheridan, I‑70 and West 38th. You see a mix of early 20th‑century bungalows and ranches alongside newer infill, especially near Tennyson Street amenities. As of January 2026, Redfin reports a median sale price around $783,000, while Zillow’s index averaged about $741,018 through December 31, 2025. Prices and days on market shift month to month, so it is wise to confirm current figures before you offer.
What to preserve for value
Character details buyers notice
- Low‑pitched gabled roofs and wide eaves with exposed rafter tails or knee braces
- One to one‑and‑a‑half story massing and a full or partial front porch with tapered columns or masonry piers
- Original wood windows with multi‑pane uppers, hardwood floors, built‑ins, and masonry chimneys
When energy efficiency is a priority, consider repairing original windows and adding storms rather than defaulting to full replacement. The National Park Service explains how repair and storm strategies preserve character while improving performance, often with faster payback than full window swaps. See the NPS guidance on sustainability and energy efficiency in historic buildings.
Know if overlays affect your plan
Parts of District 1, including nearby Harkness Heights, use conservation tools that shape massing, porch treatments, and roof forms. Exterior changes in overlay areas may require design review before you can pull permits. Check recent District 1 land‑use updates and overlay references on the city’s page for District 1 accomplishments early, especially if you plan to alter a front facade.
Smart updates for daily comfort
Layout moves with a light touch
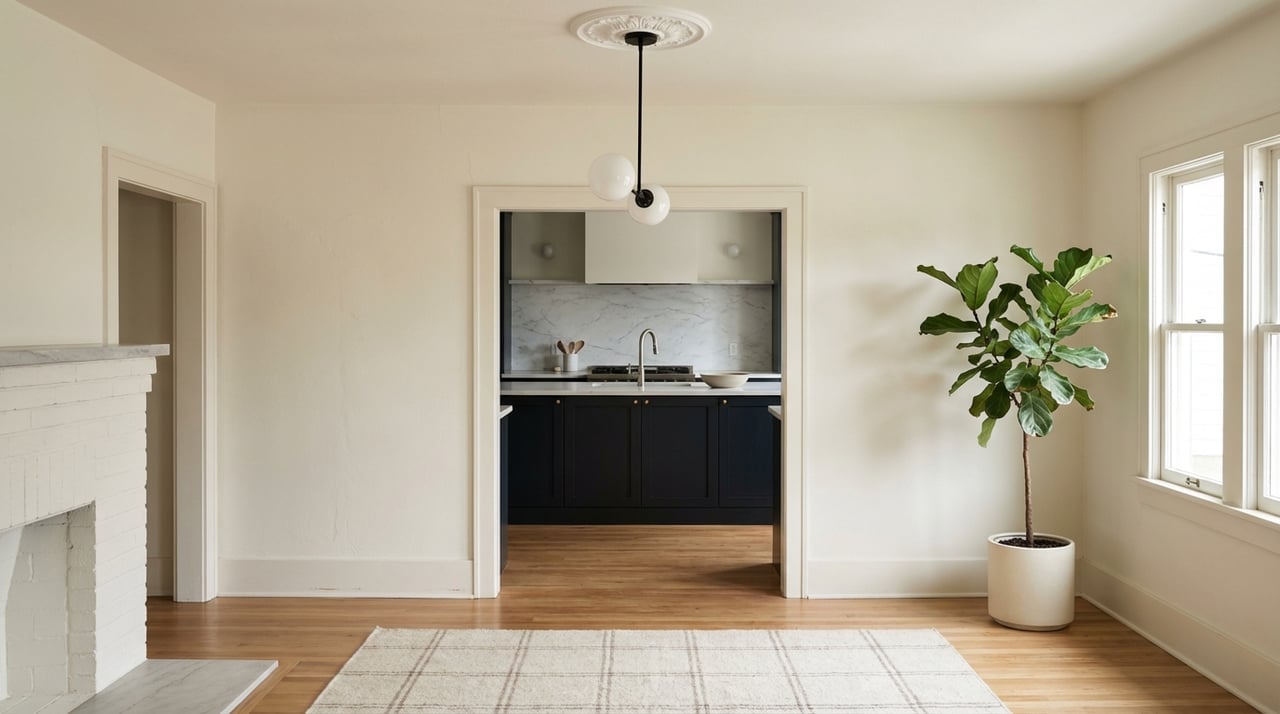
- Open the kitchen to dining: Removing a non‑load‑bearing wall or replacing a bearing wall with a properly engineered beam is a common way to improve flow and add an island. Structural changes need permits and plan review. Review Denver’s guidance for residential interior remodels before you draw up plans.
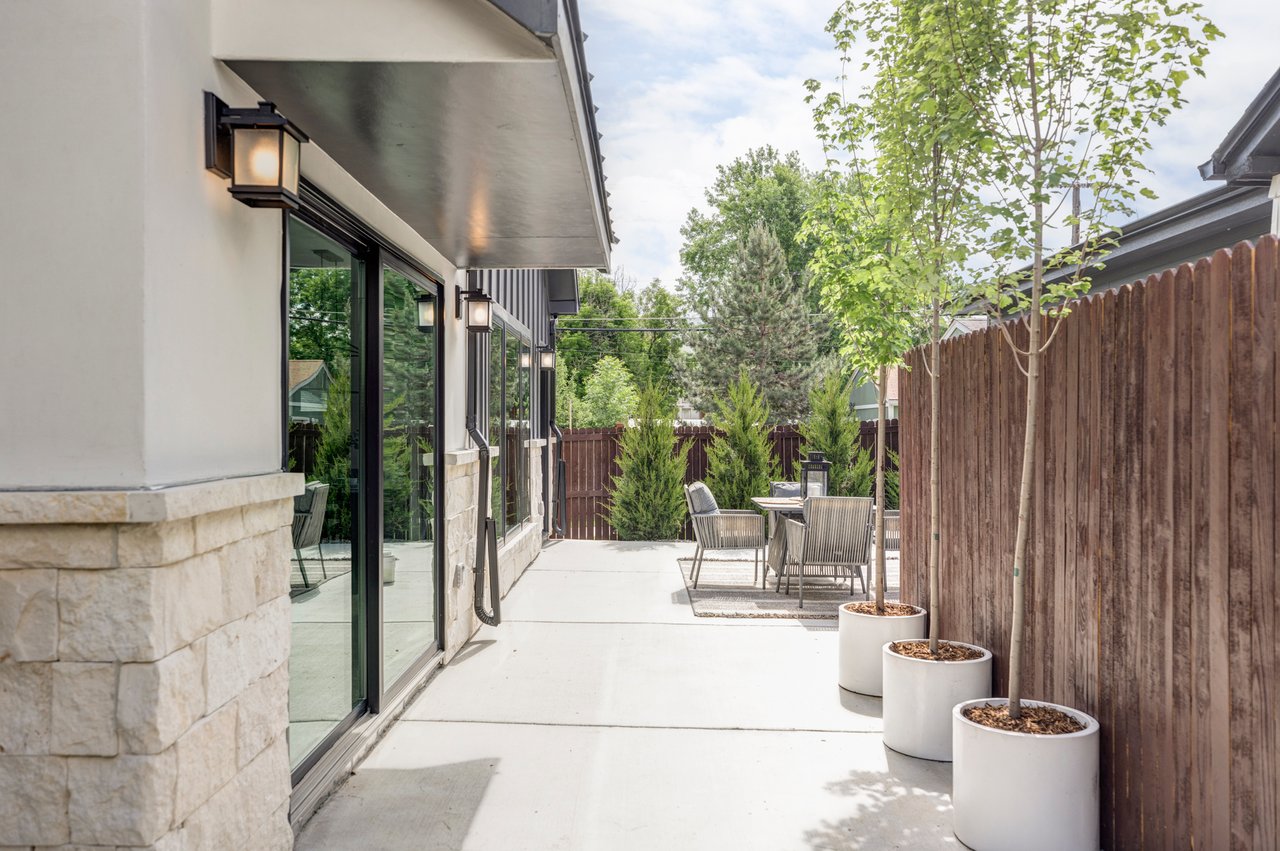
- Favor a rear bump‑out over a large addition: A modest rear expansion for a bigger kitchen or small suite often costs less and preserves street character. Expect zoning checks for setbacks and lot coverage plus building permits.
- Use pop‑tops selectively: Dormers or second‑story additions can add bedrooms, but they are among the most expensive ways to gain square footage and may face overlay massing limits. National benchmarks suggest large additions tend to recoup a smaller share of cost than modest interior updates, per Cost vs. Value.
Basement space, code‑ready
Finishing a basement can create great flex space. If you add a bedroom, you must meet egress requirements. Typical IRC measures include a minimum net clear opening of about 5.7 square feet for above‑grade openings, reduced to 5.0 square feet for grade‑level, with minimum opening dimensions and a maximum sill height. Review a concise overview of egress window dimensions before you plan cuts or window wells.
ADU potential in Berkeley
Denver eased ADU rules in 2023 and 2024, and the city advanced a citywide update with standardized design and eligibility. Many more Berkeley lots may now qualify for detached, attached, or interior ADUs, depending on zoning. Start with the city’s Citywide ADUs resource for standards and parcel checks, and keep an eye on District 1’s accomplishments page for neighborhood rezonings that impact feasibility.
Systems that boost comfort and value
Electrical capacity for modern life
Older bungalows may not support EV charging or today’s kitchen loads without upgrades. It is common to move to a 200‑amp panel during a kitchen or whole‑home refresh. Trade permits and inspections are required, and the city outlines submittals on its residential interior remodel page.
Heat and cooling that fit Colorado
You can modernize forced air systems, add central AC, or install cold‑climate heat pumps. Heat pump adoption jumped across Colorado as incentives grew in 2024 and 2025. The Colorado Sun details how rebates and contractor participation accelerated installations in 2025 in its reporting on heat pump rebates and contractors.
Insulation and windows with care
For energy wins that respect character, prioritize air sealing and attic insulation first. When windows are historic, the NPS recommends repair and storms as a first line solution to retain original profiles and improve efficiency. See the NPS guidance for workable approaches.
Finishes that feel timeless
Bungalows shine when you pair clean, modern function with classic forms. Consider shaker or simple flat‑panel cabinets in warm neutrals, honed stone or quartz counters, a modest tile backsplash, and matte metal hardware in aged brass or black. Keep original hardwoods where possible, and use neutral, well‑lit bathrooms with practical storage. Midrange kitchen refreshes often perform well for resale compared to major custom scopes, per national trends in Cost vs. Value.
Permits and overlays to know
When you need a permit
In Denver, you typically need permits for structural changes, new or enlarged openings, additions, plumbing or HVAC relocation, and electrical service upgrades. The city’s portal and pages for residential interior remodel projects outline requirements and plan reviews. For general process questions, start with the e‑permits FAQs.
Conservation overlays and design review
If your home is in a designated landmark district or conservation overlay, exterior changes may require a certificate of appropriateness. Review local references and recent updates on District 1’s accomplishments page and consult Landmark staff early to avoid redesigns.
Incentives and rebates in 2026
State and federal programs
Colorado launched new rebate programs in late 2025 that help reduce upfront costs for heat pumps, panel upgrades, and weatherization. Program details and income tiers vary, and rules change. For an overview, see the 2026 update on Colorado energy rebates. Confirm current federal and state tax credits with a tax professional before you budget.
Utility rebates and contractor help
Xcel Energy and other utilities increased certain heat pump and efficiency rebates in 2024 and 2025, and many participating contractors can submit rebate paperwork for you. Local reporting shows stronger adoption in 2025, covered by the Colorado Sun’s piece on heat pump rebates and contractors.
ROI: choose scope with intent
National 2025 benchmarks from Cost vs. Value offer helpful guideposts when you weigh scope against resale:
- Minor kitchen remodel, midrange: about $28,458 cost with roughly 113 percent recoup on resale
- Midrange bathroom remodel: about $26,138 cost with roughly 80 percent recoup
- Basement finish: about $52,012 cost with roughly 71 percent recoup
- ADU: about $166,406 cost with roughly 41 percent recoup, with value often realized through rental income rather than pure resale
If you plan to sell within three years, favor a well‑executed midrange kitchen update, a clean bathroom refresh, and targeted systems work like electrical, HVAC, and insulation. If you plan to stay longer, a modest rear addition or an ADU can improve livability and potential income, just remember that larger projects often recoup a lower share of cost at sale. Use nearby comparables to right‑size your budget.
Pre‑purchase and project checklist
- Get a full home inspection, and add specialists for electrical, HVAC, roof, and foundation if needed.
- Confirm overlay or landmark status and ADU eligibility before drawing plans. Start with city pages for overlays and e‑permits FAQs.
- Ask for prior permit history and documentation of alterations.
- If finishing a basement, verify egress feasibility and sewer constraints. Review egress window basics before you budget.
- For pre‑1978 homes, plan for lead‑safe practices under the EPA’s Renovation, Repair and Painting Rule.
- If you want to electrify, ask contractors about current state and utility rebates and whether they can help process them.
Timeline snapshot
- Minor interior updates like paint and small finish swaps: days to a few weeks
- Midrange kitchen or bath refresh: about 6 to 12 weeks, longer if you change layout or order custom items
- Additions, pop‑tops, or detached ADUs: several months including design, plan reviews, permitting, and construction, with extra time for complex scopes
Ready to modernize a Berkeley bungalow without losing the elements you love? For tailored guidance on scope, budgeting, and resale strategy, connect with Katherine Lillydahl for white‑glove advisory rooted in design and investment discipline.
FAQs
What defines a Berkeley bungalow in Denver?
- Hallmarks include a low‑pitched gabled roof, wide eaves with exposed rafters, a prominent front porch with tapered columns or masonry piers, original wood windows, hardwood floors, built‑ins, and a substantial chimney.
Are ADUs allowed on Berkeley lots in 2026?
- Denver expanded ADU eligibility through 2023 and 2024 updates; start with the city’s Citywide ADUs page and confirm your specific parcel’s zoning and any HOA limits.
Do I need approval to change my porch or windows in an overlay?
- In a conservation overlay or landmark district, exterior changes often require design review or a certificate of appropriateness; check District 1’s accomplishments page and consult Landmark staff early.
What are current home prices in Berkeley, Denver?
- As of January 2026, Redfin reports a median sale price around $783,000, and Zillow’s index averaged about $741,018 through December 31, 2025; always verify the latest figures before you offer.
Which upgrades offer the best resale potential?
- Midrange kitchen and bathroom refreshes, targeted systems upgrades, and curb or porch repairs tend to perform well, while large additions usually recoup a smaller share of cost, per Cost vs. Value.