Wondering whether a new build in Hilltop is truly well made, or simply well styled? In a neighborhood where legacy homes sit beside newer infill, that question matters more than ever. If you are considering a custom or semi-custom home here, you need to look beyond polished finishes and ask how the house fits the block, how it was built, and whether the paperwork tells a complete story. Let’s dive in.
Why Hilltop quality looks different
Hilltop is not just another new-construction pocket in Denver. It is an established neighborhood commonly described as bounded by Colorado Boulevard, Alameda, Holly Street, and 8th Avenue, with a long history tied to early growth patterns, tree-lined streets, parks, and varied architecture.
That history shapes how buyers should evaluate newer homes today. In Hilltop, quality is not only about square footage or luxury materials. It is also about whether a home feels proportionate to its lot and respectful of the block around it.
The neighborhood’s preservation history helps explain why. Around 2000, concerns grew over raze-and-rebuild activity and lot-splitting that introduced homes and parcel patterns many residents felt were out of step with the area’s character.
Denver’s zoning code also recognizes the Hilltop Heritage Conservation Overlay District CO-1. In practical terms, that means some properties must meet adopted overlay standards before a zoning permit can be issued. For you as a buyer, that makes fit, scale, and site planning part of the quality conversation from the start.
Start with fit to the block
Before you focus on countertops or appliances, step back and study the house from the street. Does the home feel balanced on its lot? Does the front entry read clearly, or does the garage dominate the elevation?
Older Hilltop design values favored features like front porches, rear garages, and alleys. Those elements supported a more walkable streetscape and stronger neighbor interaction. Even when a new home is more contemporary, the best ones still feel intentional in how they meet the street.
Signs of strong architectural proportion
A well-executed Hilltop home often gets a few basics right:
- Massing that does not overwhelm the lot
- A roofline that feels coherent rather than overly busy
- Window placement that feels consistent across the facade
- A front door that is easy to identify from the street
- A streetscape presence that feels considered, not garage-first
A house can be expensive and still feel wrong for its setting. In Hilltop, that disconnect can affect both daily enjoyment and long-term value.
Look for floor plan logic
A smart floor plan should make everyday living feel easy. When you walk through the home, pay attention to how the entry, mudroom, kitchen, family room, and outdoor areas connect.
If you find yourself doubling back, navigating awkward hallways, or moving through rooms that feel disconnected, the plan may be less thoughtful than it first appears. A polished staging package can soften that impression, but it cannot fix inefficient circulation.
What to notice during a showing
As you tour the home, ask yourself:
- Can you move easily from the garage or rear entry to storage and kitchen space?
- Does the main living area connect naturally to outdoor space?
- Are there long halls or leftover corners that feel like wasted square footage?
- Do the public and private spaces feel appropriately separated?
In Hilltop, this matters even more because older neighborhood patterns emphasized people-first design rather than garage-dominant layouts. The strongest new homes tend to carry that logic forward, even when the architecture is updated.
Separate finish level from build quality
Luxury buyers often see beautiful stone, custom cabinetry, and dramatic lighting. Those details matter, but they should not be confused with construction quality.
A home can have refined finishes and still fall short behind the walls. Building science matters because comfort, durability, and efficiency depend on how the home manages air, moisture, and temperature as a complete system.
The useful distinction is simple: finishes are what you see, but build quality is also what you feel over time. A well-built home should feel consistent, solid, and durable, not just visually impressive on day one.
Check the exterior envelope
One of the most important quality markers is the exterior envelope, especially around windows and doors. These openings interrupt the wall’s water-protection layer, so installation quality matters.
Proper flashing helps direct water out of the wall cavity and integrate with the drainage plane. You usually will not be able to see flashing during a showing, but you can still look for clues that the installation was handled with care.
Red flags and green flags
Look for:
- Even spacing and clean reveals around windows and doors
- Trim and sealant work that looks neat and consistent
- No staining below openings
- No visible gaps, warping, or rushed finish work
Sloppy exterior detailing does not always prove a larger problem, but it can suggest a lack of execution discipline. In a custom or semi-custom build, that is worth taking seriously.
Evaluate drainage around the home
Some of the most costly issues begin outside, not inside. Site drainage is one of the easiest things to assess during a tour, and one of the most important.
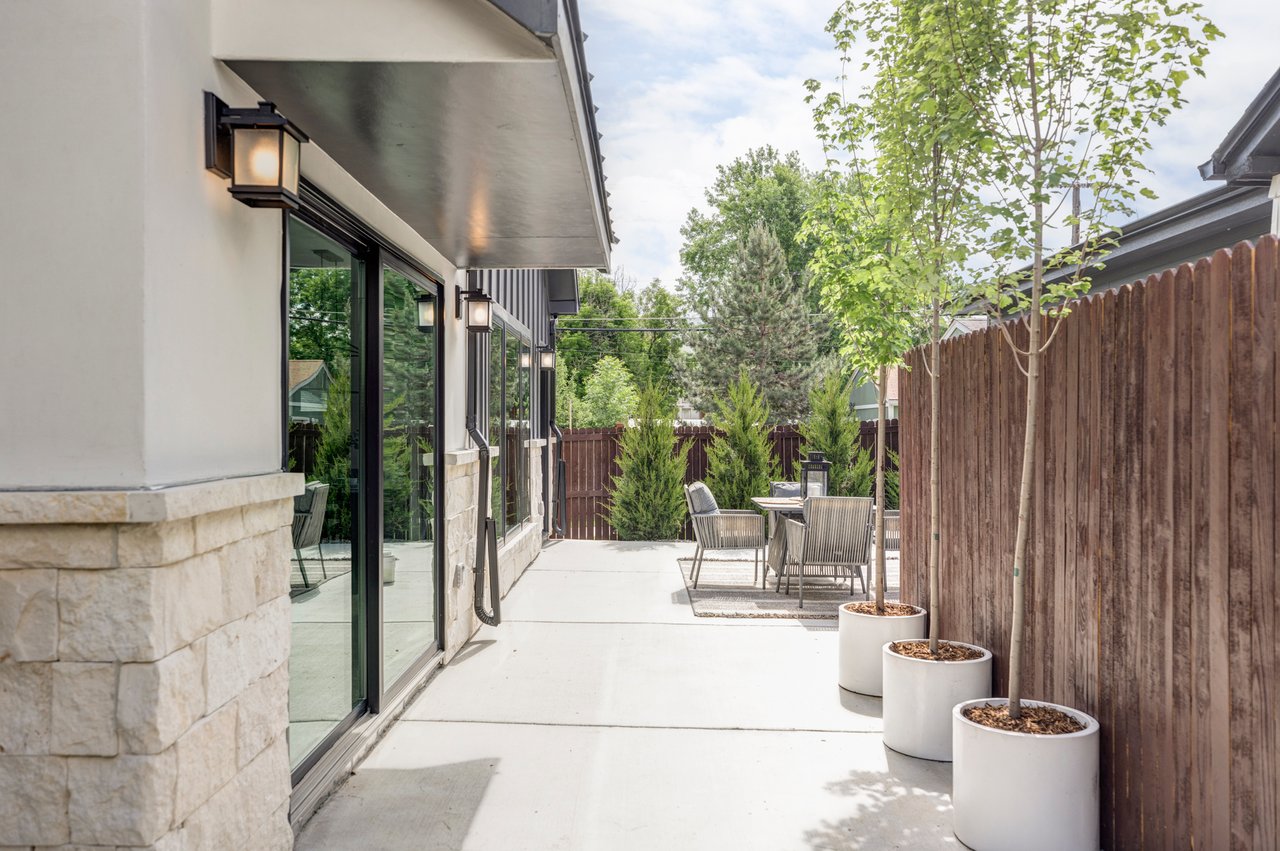
Guidance cited in the research report notes that the ground around the foundation should slope away from the house, downspouts should discharge away from the foundation, and hard surfaces like driveways, patios, and sidewalks should also slope away from foundation walls. If water is encouraged to linger near the home, durability can suffer over time.
Quick drainage checklist
As you walk the property, look for:
- Soil or landscaping that slopes away from the foundation
- Downspouts that direct water away from the house
- Patios and walkways pitched away from foundation walls
- No low spots where water is likely to collect
- No signs of staining or splash-back near the base of the home
Drainage may not feel glamorous, but it is a core quality issue. In a luxury market, it is one of the clearest ways to separate cosmetic polish from durable execution.
Ask about air sealing and insulation
You may not see air sealing behind walls, but you can still ask informed questions. The research report notes that insulation performance depends heavily on installation quality, and that sealing seams, joints, and transitions helps reduce air leakage.
That matters because a new home should do more than look crisp. It should also maintain steady comfort, limit drafts, and support long-term energy performance.
Useful questions for the builder or seller
Ask whether:
- Air sealing was performed at major seams and transitions
- Insulation installation followed the project’s energy-compliance path
- Ducts were placed within conditioned space where possible
- The HVAC system was designed for balanced supply and return flow
These questions are especially relevant in homes with large expanses of glass, complex rooflines, or multiple levels. The more complex the design, the more important execution becomes.
Do not overlook ventilation and HVAC design
Comfort is a quality issue. A home that looks stunning but has uneven temperatures, stale air, or noisy mechanical performance may not feel luxurious once you move in.
The research report notes that ventilation and HVAC quality should be treated as part of durability and comfort, not as an afterthought. In a tight, modern home, mechanical planning matters.
What to ask for
You can ask whether the home has:
- A whole-house ventilation strategy
- HVAC testing or commissioning documentation
- A mechanical layout designed for the home’s glazing and room configuration
This is especially important in newer Hilltop homes with sealed spaces or more complex systems. The goal is not just heating and cooling. It is balanced comfort throughout the home.
Review the Denver permit trail
Paperwork can reveal a great deal about construction quality and process discipline. Denver Community Planning and Development reviews, permits, and inspects building projects to ensure they meet the Denver Building and Fire Code, zoning code, and related regulations.
That means permits are not just administrative details. They are part of the home’s quality story.
Documents worth requesting
For a newer Hilltop home, ask for:
- The Residential Construction Permit number, often called the RESCON number
- Final inspection sign-offs
- Any modified drawings or revised permits if the design changed during construction
- The Certificate of Occupancy, if required, or Certificate of Compliance when applicable
For new one-family homes, Denver requires a Certificate of Occupancy. The city code states that this is issued after approval by the building official and concurrence from DOTI, Wastewater, and Zoning Administration.
If a seller or builder cannot clearly produce the project trail, that does not automatically mean there is a serious issue. Still, it is a signal to slow down and verify more carefully.
Ask which code cycle the home used
For recently built homes, it is also worth asking which Denver code cycle the project followed. Denver adopted the 2025 Building and Fire Codes on June 13, 2025, and those codes became effective on December 31, 2025. Projects submitted on or before that date could use either the 2025 or 2022 Denver codes.
That does not mean one home is automatically better than another. It simply gives you useful context for evaluating energy compliance, construction timing, and the standards in place when plans were reviewed.
Confirm overlay or preservation review when relevant
If the property sits within Hilltop Heritage CO-1, the zoning code says development must meet the overlay standards before a zoning permit can be issued. If a property is individually landmarked or located in a historic district, exterior work can also trigger Landmark Preservation review.
For you, this is another reminder that Hilltop quality is not only about interior finish packages. The neighborhood places real importance on how homes relate to site, scale, and context.
Always get a home inspection
Even with a new build, an inspection still matters. The research report notes that a home inspection provides a more detailed look at structure, construction, and mechanical systems, and that an appraisal does not replace an inspection.
In a luxury transaction, this step is not optional due diligence. It is one of the best ways to confirm whether a home is truly well executed or simply presented well.
A practical Hilltop quality test
If you want a simple way to evaluate a custom home in Hilltop, use this three-part test:
- Does it belong on the block? Look at scale, massing, entry presence, and relationship to the street.
- Is the visible beauty backed by hidden performance? Ask about drainage, flashing, air sealing, insulation, ventilation, and HVAC design.
- Does the paperwork show a complete process? Review permits, revisions, inspections, and occupancy documents.
When a home checks all three boxes, you are looking at more than a stylish new build. You are looking at a property with a stronger case for comfort, durability, and long-term value.
If you are weighing a Hilltop new construction opportunity, a measured review can protect both your lifestyle and your investment. Katherine Lillydahl brings developer-level perspective, design sensitivity, and disciplined due diligence to help you evaluate whether a home is truly exceptional beneath the surface.
FAQs
How can you tell if a Hilltop new build fits the neighborhood?
- Look at the home’s proportion on the lot, the strength of the front entry, the visual impact of the garage, and whether the massing feels balanced with nearby homes.
What should you check during a Hilltop new construction showing?
- Pay attention to floor plan flow, drainage around the foundation, exterior installation quality at windows and doors, and signs that the home was executed carefully rather than only styled well.
What Denver documents should you request for a new Hilltop home?
- Ask for the Residential Construction Permit number, final inspection sign-offs, any modified permits or drawings, and the Certificate of Occupancy or Certificate of Compliance, depending on the project.
Why does a home inspection matter on a new Hilltop house?
- A home inspection offers a closer review of structure, construction, and mechanical systems, and it is not replaced by the appraisal.
What makes build quality different from finish quality in Hilltop?
- Finish quality refers to visible materials and details, while build quality includes drainage, air sealing, insulation, ventilation, HVAC design, and other performance features that affect comfort and durability.